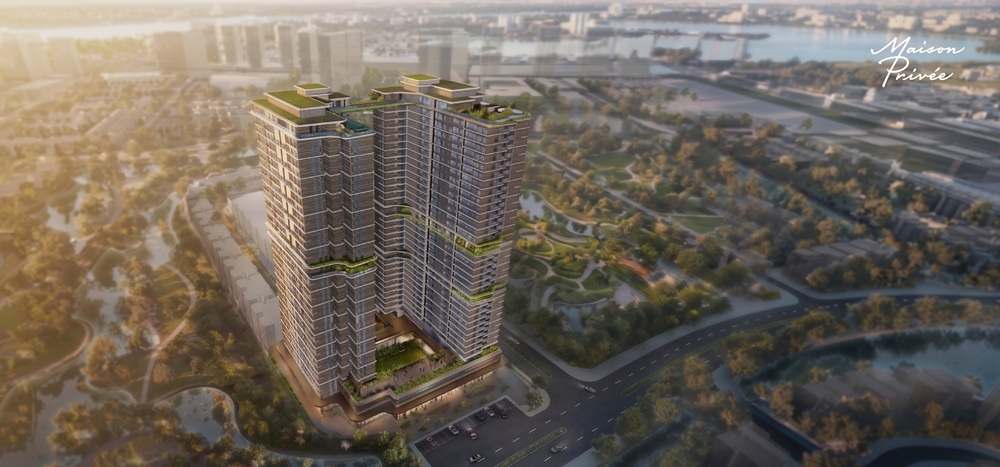
Ciputra · Hanoi
Maison Privée
A new iconic landmark by CapitaLand in Vietnam, nestled in the heart of Ciputra International City
490 luxury residences across Towers M and P, paired with an exclusive collection of 68 curated, multi-tiered amenities
Overview
A new iconic project by CapitaLand in Vietnam
Rarity is never accidental. It is forged through an uncompromising journey of curation
Maison Privée is a luxury residential development crafted by CapitaLand, nestled within Ciputra Hanoi International City. CapitaLand stands as the only international sub-developer in Ciputra today.
The project comprises two residential towers, M and P, offering an exclusive collection of 490 residences enveloped by 65 hectares of lush greenery and tranquil waters. Tower M features 308 residences starting from two-bedroom configurations, while Tower P boasts 182 bespoke units, including three-to-four-bedroom layouts, duplexes, and penthouses.
Headquartered in Singapore, CapitaLand's global presence spans 270 cities across 45 countries. In Vietnam, with a proven 32-year legacy, the group is currently developing projects across six key cities
Profile
Project facts
| Project name | Maison Privée |
|---|---|
| Developer | CapitaLand |
| Architecture | P&T Group (Singapore) |
| Landscape | Redland-Scape (Thailand) |
| Interior design | Steve Leung Design (Hong Kong) and Ptang Studio (Hong Kong) |
| Towers | 2 towers: Tower M and Tower P |
| Residences | 490 units (Tower M: 308 units, Tower P: 182 units) |
| Unit sizes | Net usable area approx. 98 - 398 sq m |
| Handover standard | Fully fitted (provisional) |
| Expected handover | Estimated Handover: 2029 |
| Location | Ciputra Hanoi International City |
Location
A Prestigious Address at the Heart of Ciputra
Spanning 301 hectares with an exceptionally low building density of just 35%, Ciputra International City is home to an established expatriate and global community supported by a fully integrated ecosystem of amenities.
Within moments of travel lies a world of premier conveniences, featuring five renowned international and bilingual schools—UNIS Hanoi, SIS, Kinderworld, Hanoi Academy, and Newton; the exclusive Ciputra Club; LOTTE Mall and LOTTE Hotel; the 5-star Sun Healthcare International Hospital; and the Red River Art Park
- 15 min Hoan Kiem Lake
- 20 min Noi Bai International Airport
- 5 min Strategic ring roads Ring Roads 1, 2, 2.5 and 3
- 5 min Key metro lines Lines 2, 10 and 14
Highlights
Few can reach. Fewer truly belong
Ten defining hallmarks of distinction, as unveiled by the developer
-
An Unrivaled Address
Nestled in the heart of Ciputra International City, enveloped by 65 hectares of lush greenery and tranquil waters
-
1:1 parking ratio
At least one parking space for every residence.
-
Supercar garage
Hanoi's first supercar parking zone, on Level 1.
-
Private lift lobbies
100% of Tower P residences have a private lift lobby.
-
Pursuing WELL certification
The first residential project in Vietnam pursuing WELL certification for residential projects.
-
68 amenities on multiple levels
Spread across six amenity clusters from Level 1 to Level 35.
-
Fresh-air supply system
Installed in Tower P as part of the measures towards WELL certification.
-
Premium handover brands
Provisional fittings from FRANKE, V-ZUG, VILLEROY & BOCH, GESSI, DAIKIN, YALE and equivalent brands.
-
Flexible financial privileges
Under the provisional payment schedule, buyers pay only 35% before handover.
-
A new landmark
Positioned by CapitaLand as the group's new landmark project in Vietnam.
Amenities
68 curated experiences on multiple levels
Six amenity clusters span Level 1 to Level 35. The Level 2 Wellness Suite, a first-of-its-kind complex of 16 holistic wellness amenities, follows a four-step cycle: Awaken, Elevate, Restore and Renew.
-
3D Golf Room
Vitality Hub — Level 3
-
Adventure Land
Vitality Hub — Level 3
-
All-season Pool
Wellness Suite — Level 2
-
Banquet Hall
Vitality Hub — Level 3
-
BBQ Garden
Vitality Hub — Level 3
-
Co-working Corner
Privée Oasis — Level 1
-
Cold Plunge Pool
Wellness Suite — Level 2
-
Community Corner
Terrace Gardens — Level 20
-
Entertainment Corner
Vitality Hub — Level 3
-
Fairy Pool
Wellness Suite — Level 2
-
Galaxy Garden Walk
Terrace Gardens — Level 20
-
Grand Lobby & Reception
Privée Oasis — Level 1
-
Gym
Wellness Suite — Level 2
-
Health Care Room
Wellness Suite — Level 2
-
Infrared Sauna
Wellness Suite — Level 2
-
Multi-purpose Cinema
Vitality Hub — Level 3
-
Nail Salon
Wellness Suite — Level 2
-
Pearl Infinity Pool
The Crest 35 — Level 35
-
Pilates Studio
Wellness Suite — Level 2
-
Private Lift Lobby
Privée Oasis — Level 1
-
Relaxation Jacuzzi
The Crest 35 — Level 35
-
Residents' Lounge
Privée Oasis — Level 1
-
Royal Garden
The Gathering — Level 13
-
Serene Garden
Privée Oasis — Level 1
Architecture
A dedication to timeless architecture
Architecture is by P&T Group — a Singapore practice with more than 150 years of landmark buildings across Asia. Interiors are by Steve Leung Design and Ptang Studio, and landscape by Redland-Scape.
Steve Leung Design has won 10 "World's Top Interior Designer" titles at the Andrew Martin Awards, with projects including Shangri-La The Shard in London, and The Orchard Residences and Marina Bay Sands in Singapore.
- Architecture
- P&T Group (Singapore)
- Landscape
- Redland-Scape (Thailand)
- Interior design
- Steve Leung Design (Hong Kong) and Ptang Studio (Hong Kong)
Floor plans
Product overview
Tower M has 308 residences in four types: 2+ bedrooms, 3+ bedrooms, 4+ bedrooms and penthouses. Tower P has 182 residences: 3+ bedrooms, 4+ bedrooms, duplexes and penthouses.
Areas shown are net usable area.
Tower M — Penthouse
Tower P — Penthouse
Pricing
Prices and payment policy
Price range [TO BE ANNOUNCED]
| Unit type | Area | Bedrooms |
|---|---|---|
| Tower M — 2+ bedrooms | — | — |
| Tower M — 3+ bedrooms | — | — |
| Tower M — 4+ bedrooms | — | — |
| Tower M — Penthouse | — | — |
| Tower P — 3+ bedrooms | — | — |
| Tower P — 4+ bedrooms | — | — |
| Tower P — Duplex | — | — |
| Tower P — Penthouse | — | — |
All information regarding the payment schedule is tentative. Official figures will be based on the sales contract and documents issued by the developer.
Official prices are announced by the developer for each sales release. We do not publish unconfirmed figures. Leave your details to receive the price list as soon as it is available.
Progress
Tentative payment schedule
The milestones below are extracted from the exclusive payment plan tentatively announced by the developer, and are subject to change with each sales phase
-
VND 200 million
Refundable deposit
Planned
Refundable deposit in accordance with the developer's terms.
Source: CapitaLand official documents (provisional)
-
Q4 2026
Reservation agreement
Planned
Payment of 5%.
Source: CapitaLand official documents (provisional)
-
Q1 2027
Expected sale and purchase agreement
Planned
Payment of 5%. Cumulative total in 2027: 10%.
Source: CapitaLand official documents (provisional)
-
2028
Progress-based instalments
Planned
Cumulative total in 2028: 10%. Before handover, buyers pay only 35%.
Source: CapitaLand official documents (provisional)
-
2029
Expected handover
Planned
Payment of 60% on handover.
Source: CapitaLand official documents (provisional)
-
After handover
Title certificate (pink book)
Planned
Payment of the remaining 5%.
Source: CapitaLand official documents (provisional)
Partners
The Creators
The developer and world-class consulting firms involved in the project's development
Developer
-
 CapitaLand
Architecture
- P&T Group
- Steve Leung Design
- Ptang Studio
Landscape
- Redland-Scape
News
Latest updates
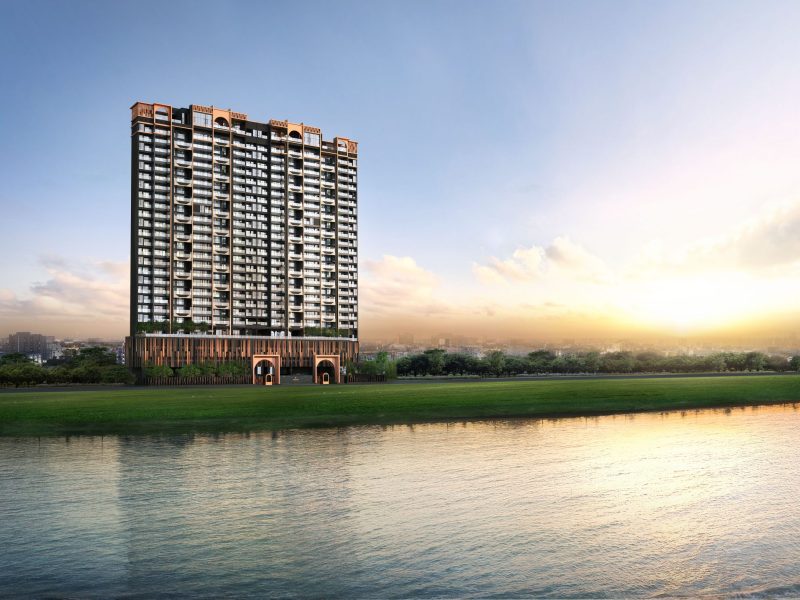
CapitaLand Development unveils two luxury residences in Vietnam with first-in-market features
Expands residential portfolio in Vietnam to over 7,300 units across 14 properties
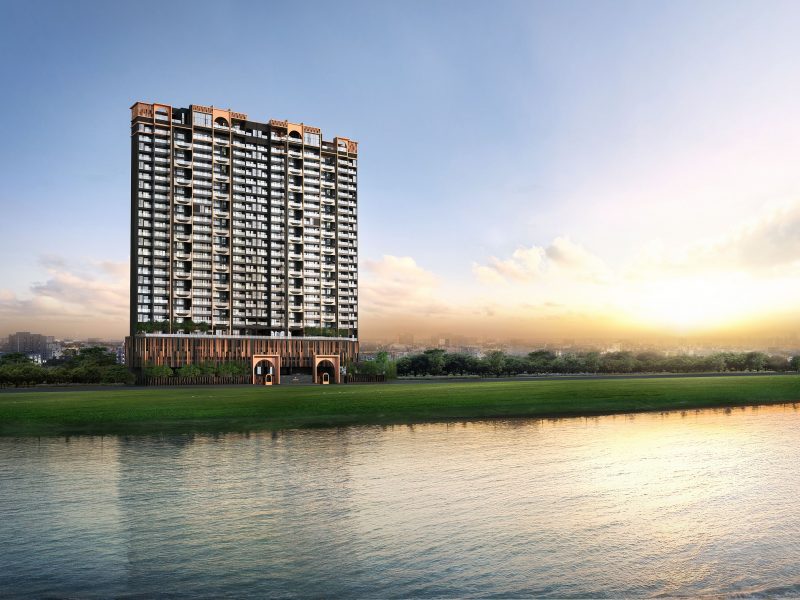
CapitaLand Development sold all units of DEFINE in two hours at average selling price of VND125 million per square…
All units sold above VND23 billion (US$1 million)

CapitaLand celebrates 30 years in Vietnam
Stay up to date with our latest news releases and perspectives
FAQ
Frequently asked questions
Where is Maison Privée?
The project is located in the Ciputra international township, Hanoi — a 301-hectare township with an overall building density of just 35%. It is about 15 minutes to Hoan Kiem Lake and about 20 minutes to Noi Bai International Airport.
Source: CapitaLand official documents
Who is the developer?
The project is developed by CapitaLand, the only international secondary developer present in Ciputra. CapitaLand is headquartered in Singapore, operates in 270 cities across 45 countries, and has been active in Vietnam for 32 years.
Source: CapitaLand official documents
How many residences are there?
490 residences in two towers: 308 in Tower M and 182 in Tower P.
Source: CapitaLand official documents
How many residences are there?
490 residences in two towers: 308 in Tower M and 182 in Tower P.
Source: CapitaLand official documents
What unit types and sizes are available?
Tower M offers 2+ bedrooms of about 98 m², 3+ bedrooms of about 123–132 m², 4+ bedrooms of about 221 m², and penthouses of about 273 m².
Tower P offers 3+ bedrooms of about 158 m², 4+ bedrooms of about 198 m², duplexes of about 288 m², and penthouses of about 318–398 m². All figures are net usable area.
Source: CapitaLand official documents
How many amenities does the project have?
68 amenities in six clusters from Level 1 to Level 35: Privée Oasis (Level 1), Wellness Suite (Level 2), Vitality Hub (Level 3), The Gathering (Level 13), Terrace Gardens (Level 20) and The Crest 35 (Level 35).
Source: CapitaLand official documents
What is WELL certification, and has the project achieved it?
WELL is an international standard that assesses buildings by their impact on occupants' health. The project is pursuing WELL certification for residential projects and would be the first in Vietnam to achieve it — it has not been awarded yet.
Design measures supporting this goal include a fresh-air supply system for Tower P, low-VOC non-toxic paint, and a UF ultrafiltration water system for the whole building.
Source: CapitaLand official documents
What does the handover standard include?
Fully fitted handover. According to the developer's provisional schedule: veneer-finished fire-rated entrance door, YALE smart lock, FERMAX or PANASONIC intercom, engineered wood flooring in living room and bedrooms, laminate-finished wardrobes, DAIKIN or PANASONIC ceiling-concealed air-conditioning, LEGRAND switches and sockets.
FRANKE kitchen appliances; 4-bedroom residences in Tower P also include a V-ZUG oven and microwave. Sanitary ware by GEBERIT, KALDEWEI and AXOR in Tower M, and by VILLEROY & BOCH and GESSI in Tower P. All items are marked "or equivalent" and may change according to actual project conditions.
Source: CapitaLand official documents
What is the payment schedule?
Under the provisional preferential payment plan: a refundable deposit of VND 200 million, then instalments of 5%, with only 35% paid before the expected handover. 60% is paid on handover and the remaining 5% on receipt of the title certificate.
This information is provisional and may change with each sales release.
Source: CapitaLand official documents
When is handover?
According to the payment schedule published by the developer, handover is expected in 2029.
Source: CapitaLand official documents
What are the prices?
The developer has not yet published official prices in the current document set. We do not publish unconfirmed figures. Leave your details to receive the price list as soon as it is announced.
Source: CapitaLand official documents
Can’t find the answer you need? Send your question directly to our advisors.
Register
Receive project information
Leave your details to receive the price list, detailed floor plans and the latest sales policy.
- Price list and payment schedule updated for each sales release
- Complete master plan, floor plans and unit plans
- Advisors call during office hours only — no calls outside working hours
Or contact us directly: 0906232111 · Zalo